



Bathroom Remodeling And Maintenance Information Blog
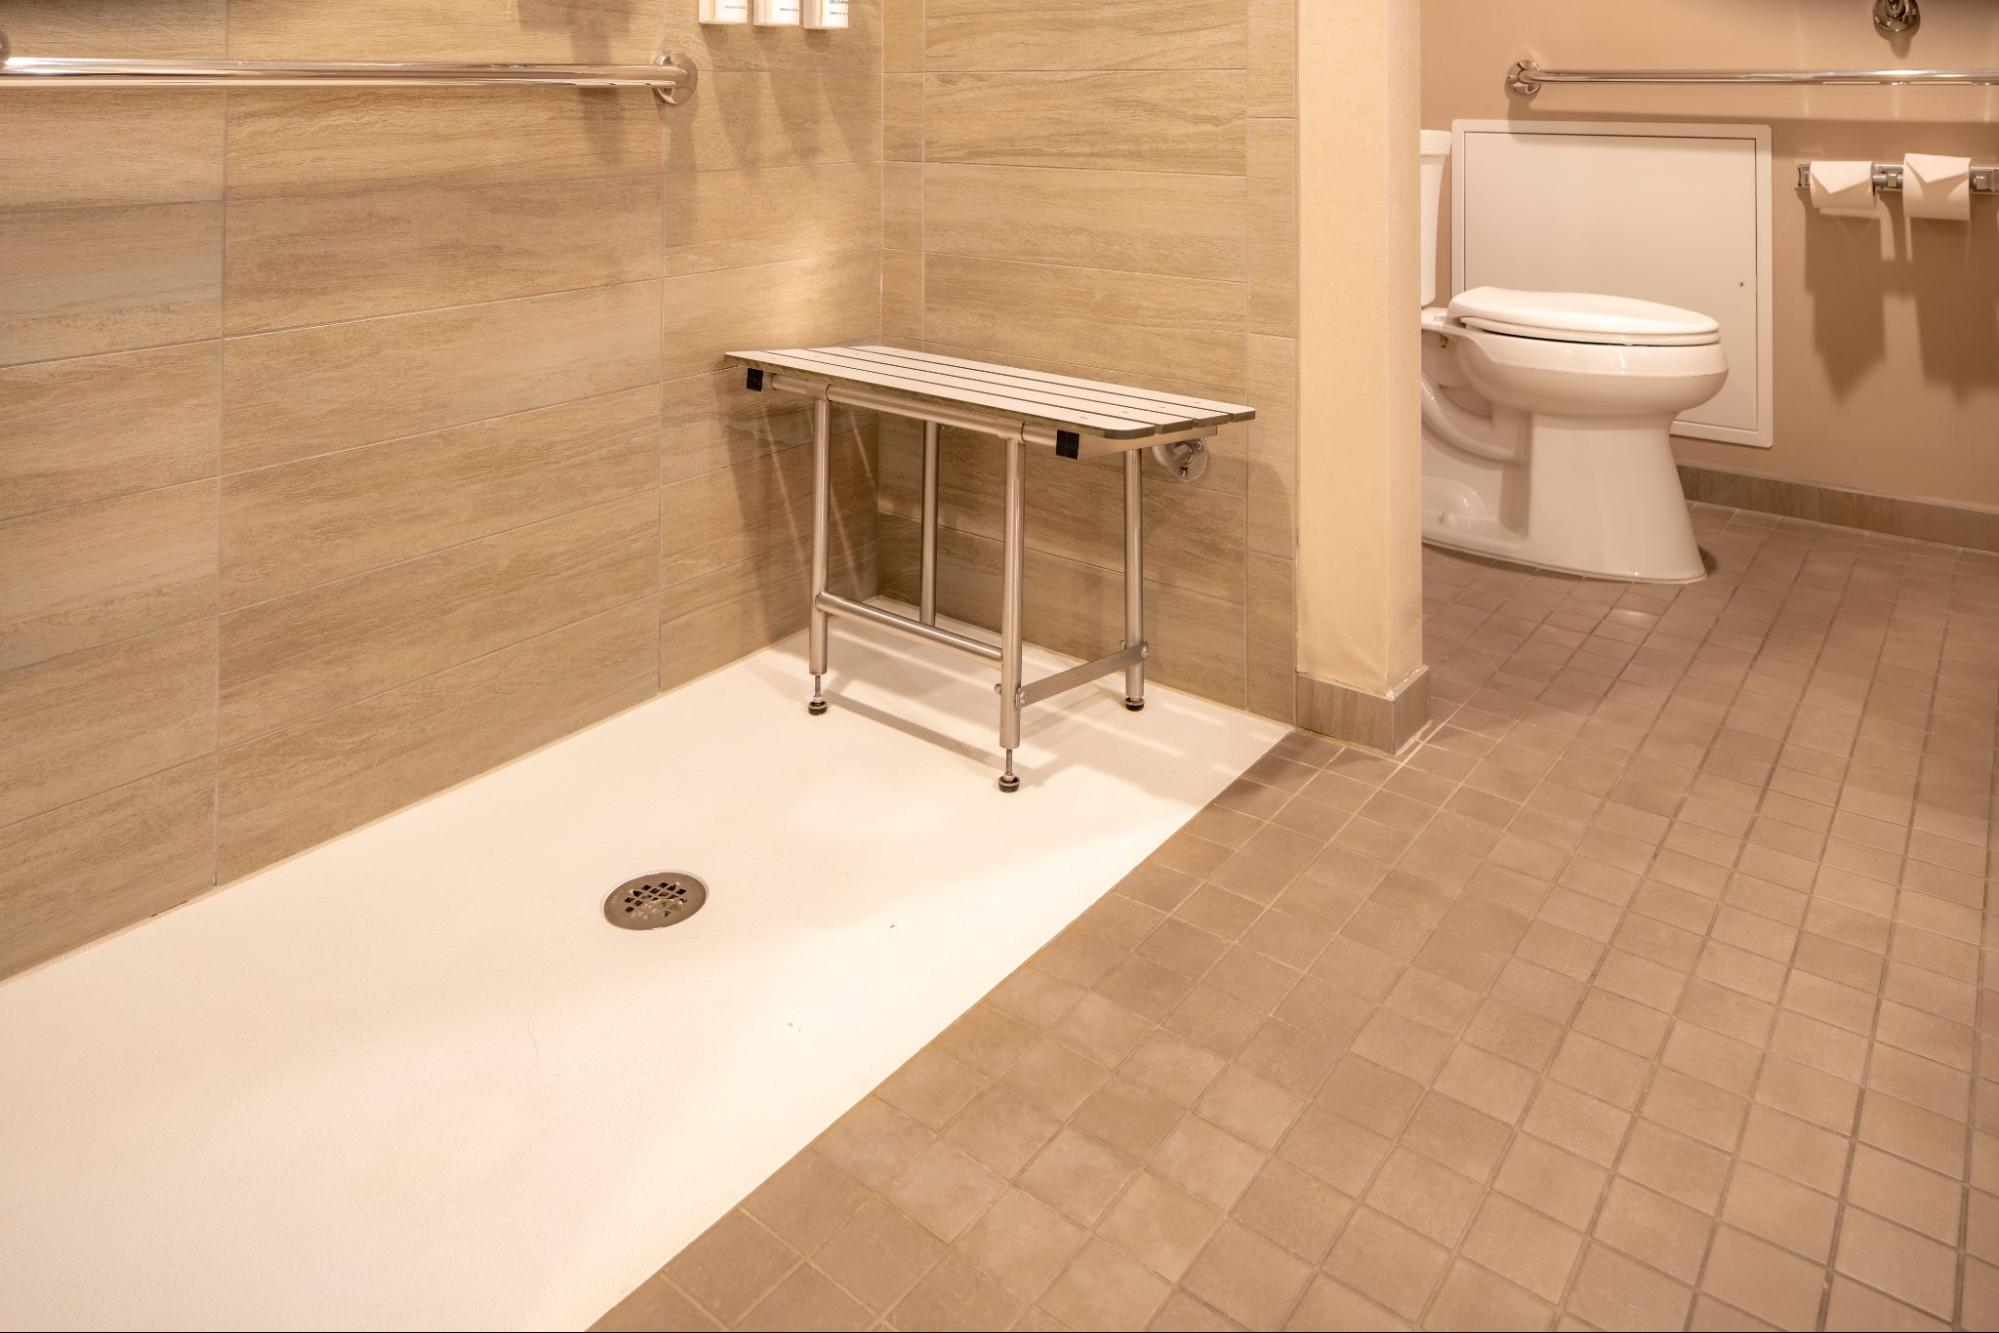
How to Make a Bathroom ADA Compliant
Making a bathroom ADA compliant means following specific accessibility requirements in the 2010 ADA Standards for Accessible Design, from a 17- to 19-inch toilet seat height to at least 32 inches of clear width at accessible door openings. These ADA…
More...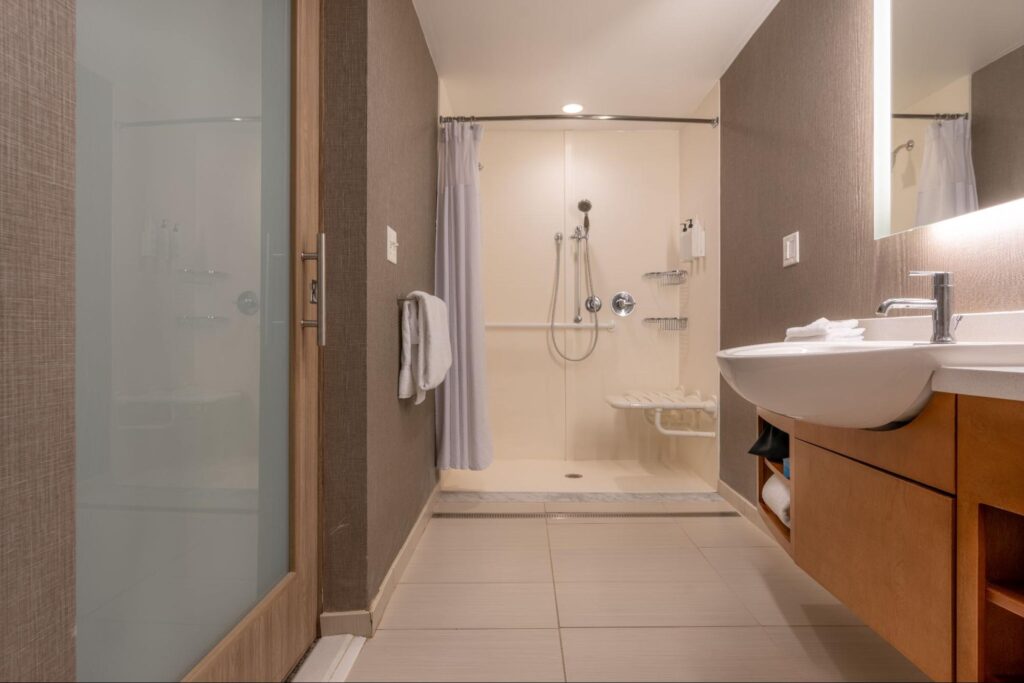
ADA Shower Door Requirements: What You Need to Know
ADA bathroom door requirements for showers specify a minimum 36-inch clear opening, a maximum 0.5-inch threshold, and 60 inches of turning clearance—the three specs that determine whether a shower is truly accessible. If you're planning an aging-in-place remodel, upgrading a…
More...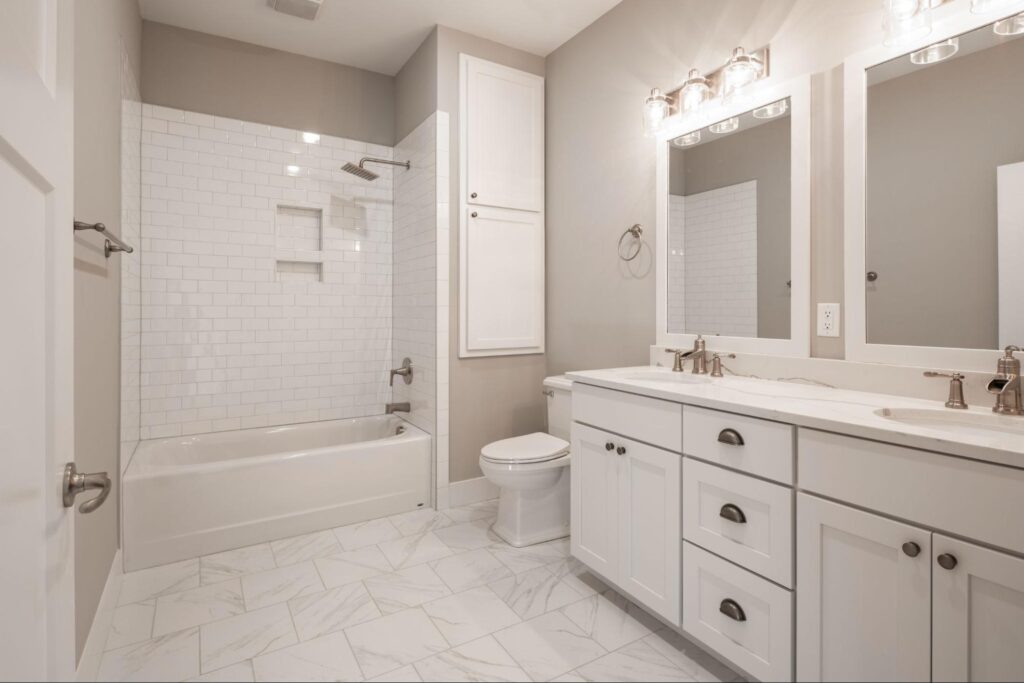
What Is a Bathtub Enclosure? A Complete Beginner’s Guide
A bathtub enclosure is the set of waterproof wall panels that surround the three sides of your tub, keeping water away from the walls above and around it. Picture it as a protective shell: it stops moisture from reaching your…
More...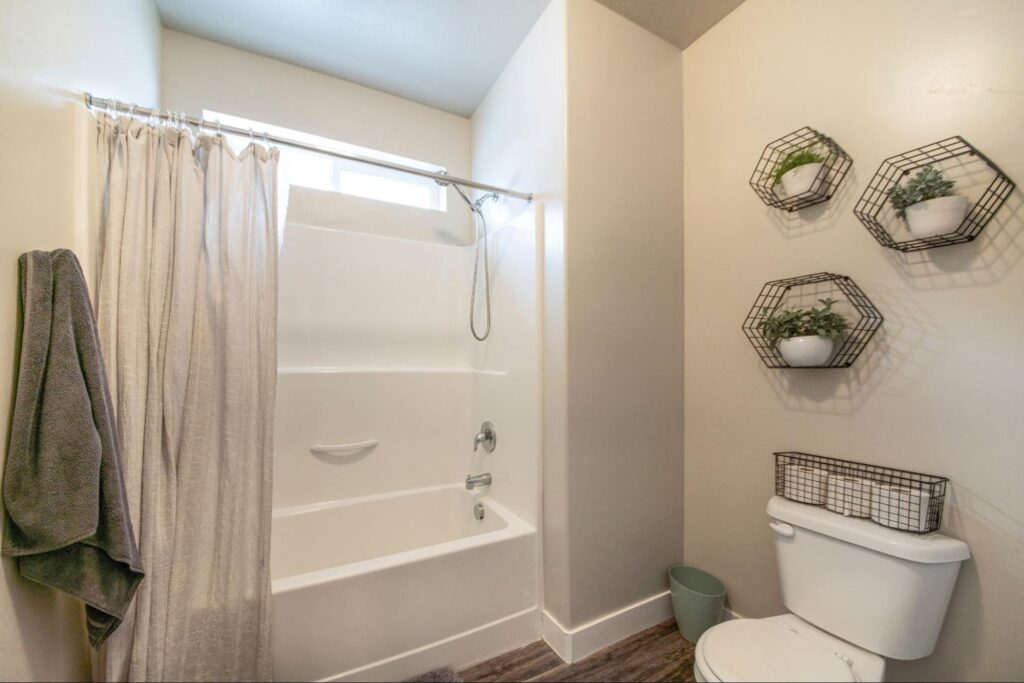
What Are the Best Shower Tub Combos?
A shower tub combo continues to be one of the most practical bathroom solutions for homeowners. By combining a bathtub and shower into a single space, these systems provide flexibility for everyday use while maximizing available square footage. Whether you're…
More...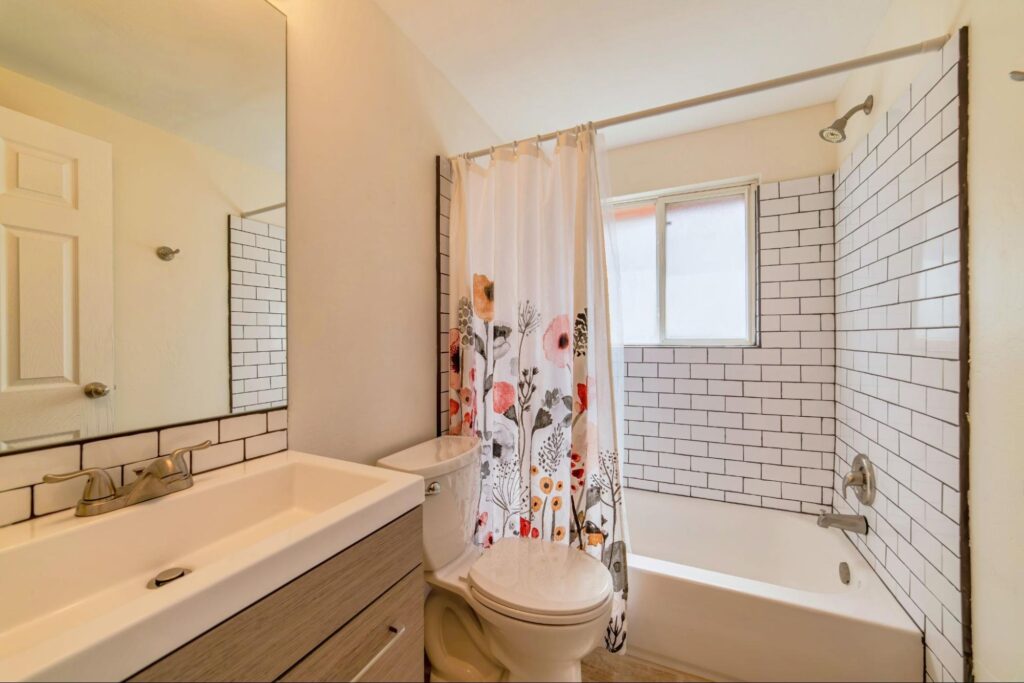
How to Install Shower Window Trim Kits
A shower window can add natural light and ventilation to a bathroom, but it also requires proper waterproofing to prevent moisture damage. A well-installed shower window trim kit helps protect the window opening while creating a clean, finished look that…
More...