



How to Make a Bathroom ADA Compliant
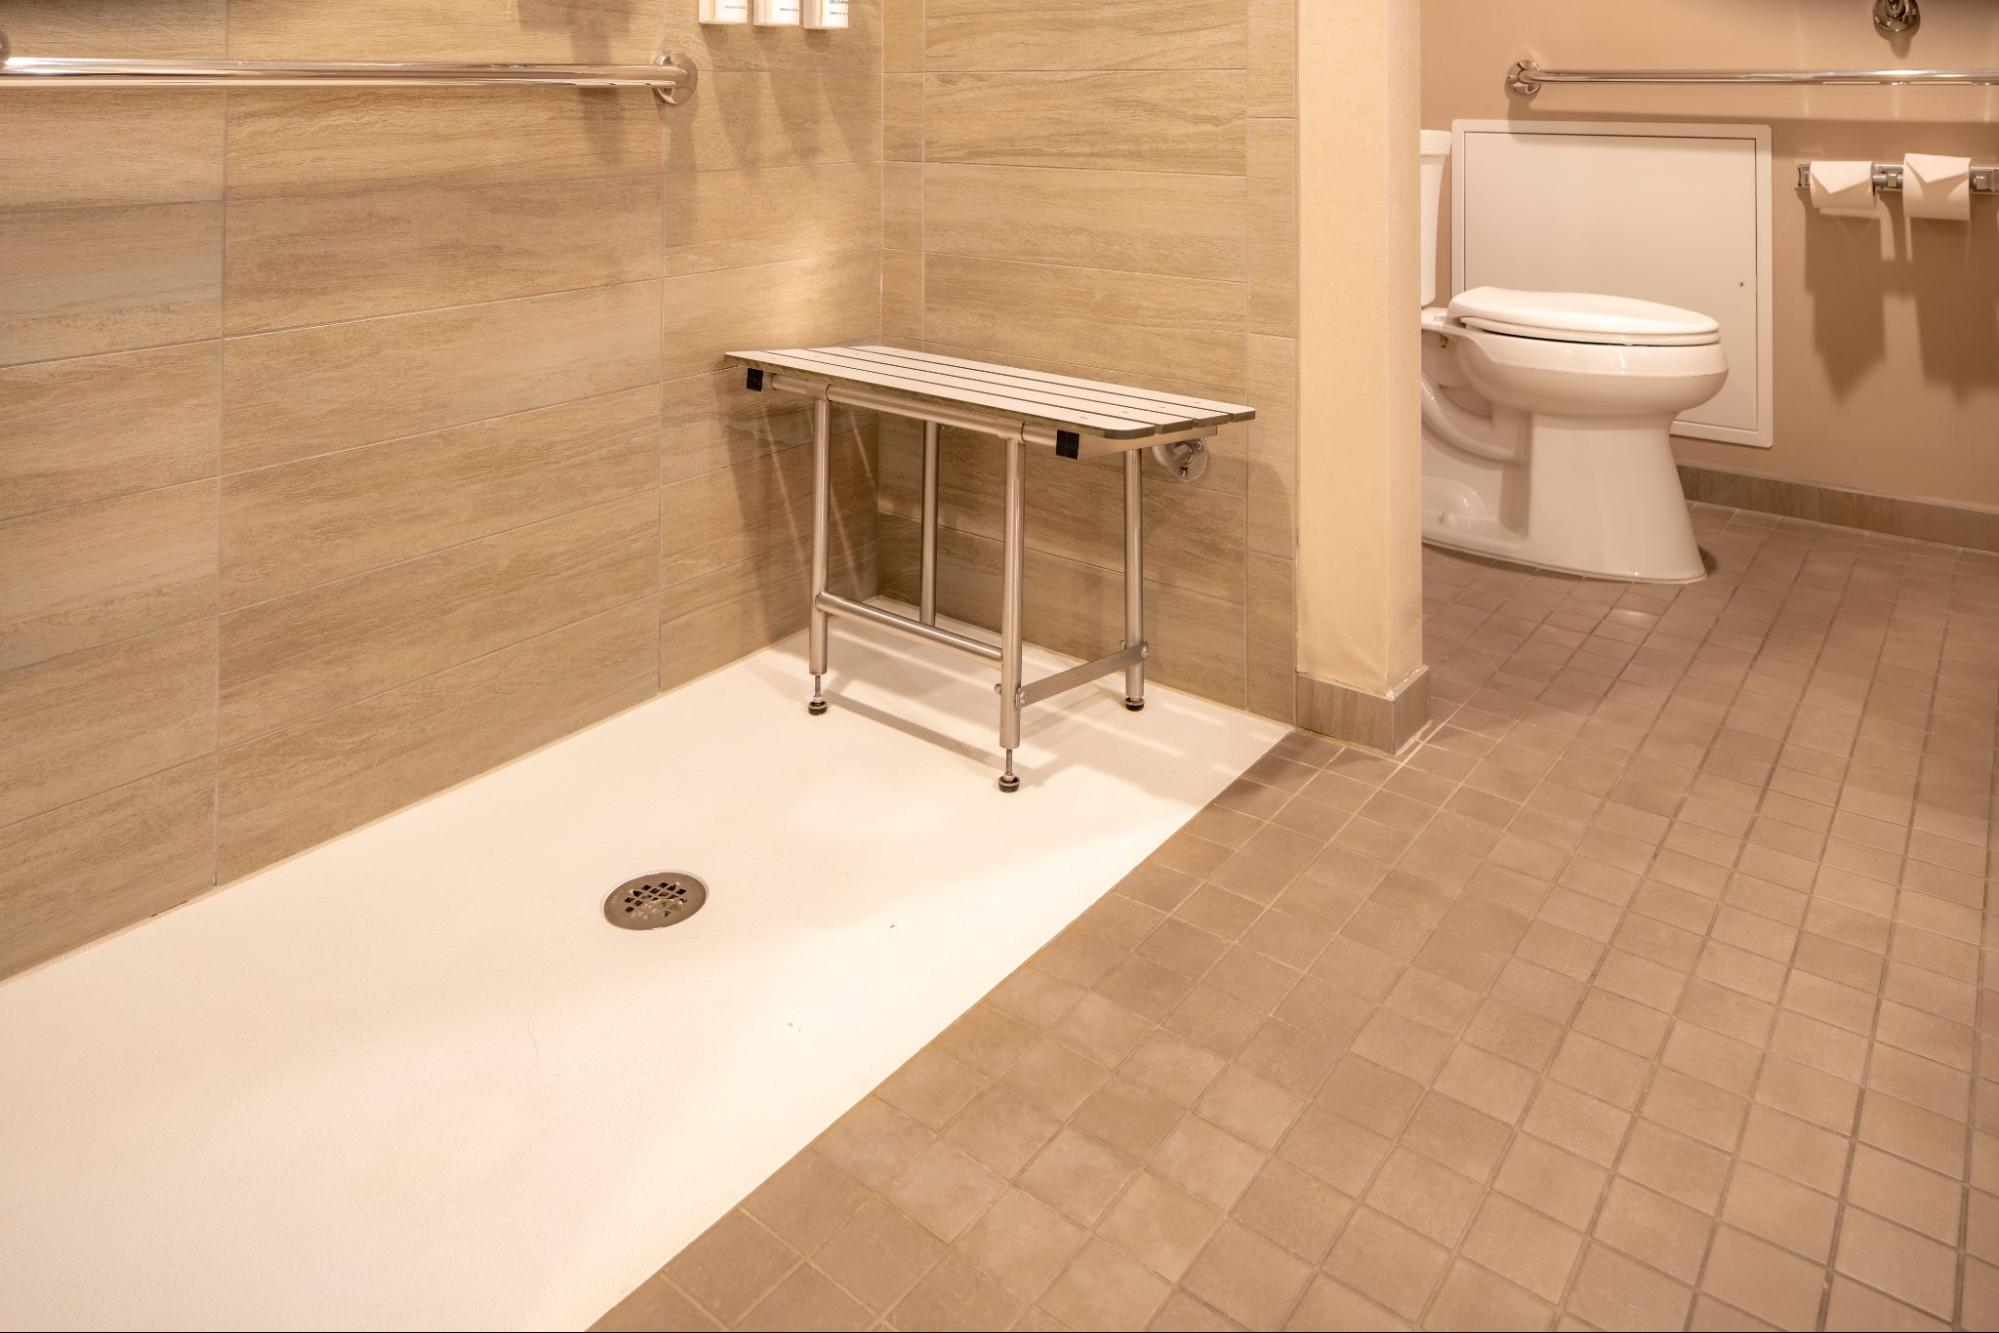
Making a bathroom ADA compliant means following specific accessibility requirements in the 2010 ADA Standards for Accessible Design, from a 17- to 19-inch toilet seat height to at least 32 inches of clear width at accessible door openings. These ADA bathroom requirements are designed to make toilet and bathing facilities accessible and usable for people with disabilities.
Since March 15, 2012, the 2010 ADA Standards have generally applied to new construction and alterations covered by Titles II and III of the ADA, subject to applicable exceptions and requirements for existing facilities.
This guide walks through the key measurements for each bathroom fixture, then explains how a properly designed low-threshold shower system can help create a more accessible, practical, and easy-to-maintain bathing space.
Key Takeaways
- ADA toilet seats are generally 17–19 inches above the finished floor.
- Grab bars are generally 33–36 inches high and must withstand a 250-pound force.
- Accessible door openings generally provide at least 32 inches of clear width.
- ADA roll-in showers allow wheelchair access and have a maximum ½-inch threshold.
- Accessible sinks have a rim or counter height of 34 inches maximum, with required knee and toe clearance below.
What Does ADA Compliant Mean for a Bathroom?
The Americans with Disabilities Act establishes accessibility requirements so covered spaces are readily accessible to and usable by people with disabilities. For bathrooms, many of the applicable dimensions and design requirements are found in the 2010 ADA Standards for Accessible Design.
The ADA Standards apply to covered state and local government facilities, public accommodations, and commercial facilities. A private single-family home used solely as a residence generally is not subject to these ADA design requirements, although other federal, state, or local accessibility requirements may apply. Homeowners planning an accessible or aging-in-place bathroom can also use ADA dimensions as helpful design guidance.
ADA bathroom compliance involves more than the height of individual fixtures. Requirements can address clear floor space, turning space, door openings, toilet placement, grab bars, sinks, showers, controls, and accessible routes. A bathroom must meet all applicable requirements for the particular facility and project to be considered ADA compliant.
ADA Bathroom Requirements at a Glance
Here’s a quick-reference table of the core measurements for an ADA bathroom.
| Fixture | ADA Requirement |
| Toilet seat height | 17-19 inches from floor |
| Sink height | 34 inches max to rim |
| Knee clearance under sink | 27 inches high minimum, 30 inches wide minimum |
| Grab bar mounting height | 33-36 inches above floor |
| Grab bar diameter | 1.25-2 inches |
| Doorway clear width | 32 inches minimum |
| Clear floor space | 30 x 48 inches |
Doorways and Clear Floor Space
Every wheelchair accessible bathroom needs a doorway with at least 32 inches of clear width, measured between the face of the door and the stop with the door open 90 degrees.
A clear floor space of at least 30 by 48 inches provides room for a wheelchair user to approach and use accessible fixtures. The bathroom must also provide adequate turning space, typically a 60-inch-diameter circle or a compliant T-shaped turning space.
Toilet Placement and Height Requirements
The ADA toilet height calls for the seat to sit 17–19 inches above the finished floor. That range lets someone transfer from a wheelchair without dropping down hard or straining to stand.
The toilet centerline should land 16–18 inches from the nearest side wall. In commercial settings, a wheelchair-accessible toilet compartment must be at least 60 inches wide, and the door cannot swing into the minimum required compartment area.
Installing ADA-Compliant Grab Bars
Grab bars are a key safety feature in an accessible bathroom. The ADA grab bar requirements call for horizontal bars mounted 33–36 inches above the floor, with circular bars measuring 1.25–2 inches in outside diameter and installed to withstand at least 250 pounds of force.
The ADA grab bar height stays the same whether the bar sits behind the toilet or beside it. A side-wall grab bar has to be at least 42 inches long, extend at least 54 inches from the rear wall, and start no more than 12 inches from it.
The rear-wall bar behind the toilet needs to be at least 36 inches long. Always anchor grab bars into solid blocking or reinforced wall panels, never drywall alone.
Sink and Vanity Clearances
The ADA sink height tops out at 34 inches from the finished floor to the rim or counter surface. Below the basin, provide the required knee and toe clearance, including knee clearance at least 27 inches high and 30 inches wide, so a wheelchair user can approach the sink from the front.
Wrap or insulate any exposed hot-water and drain pipes to prevent contact. Go with lever-style or touch-activated faucets, since they don’t require tight grasping or twisting.
Choosing an ADA-Compliant Shower System
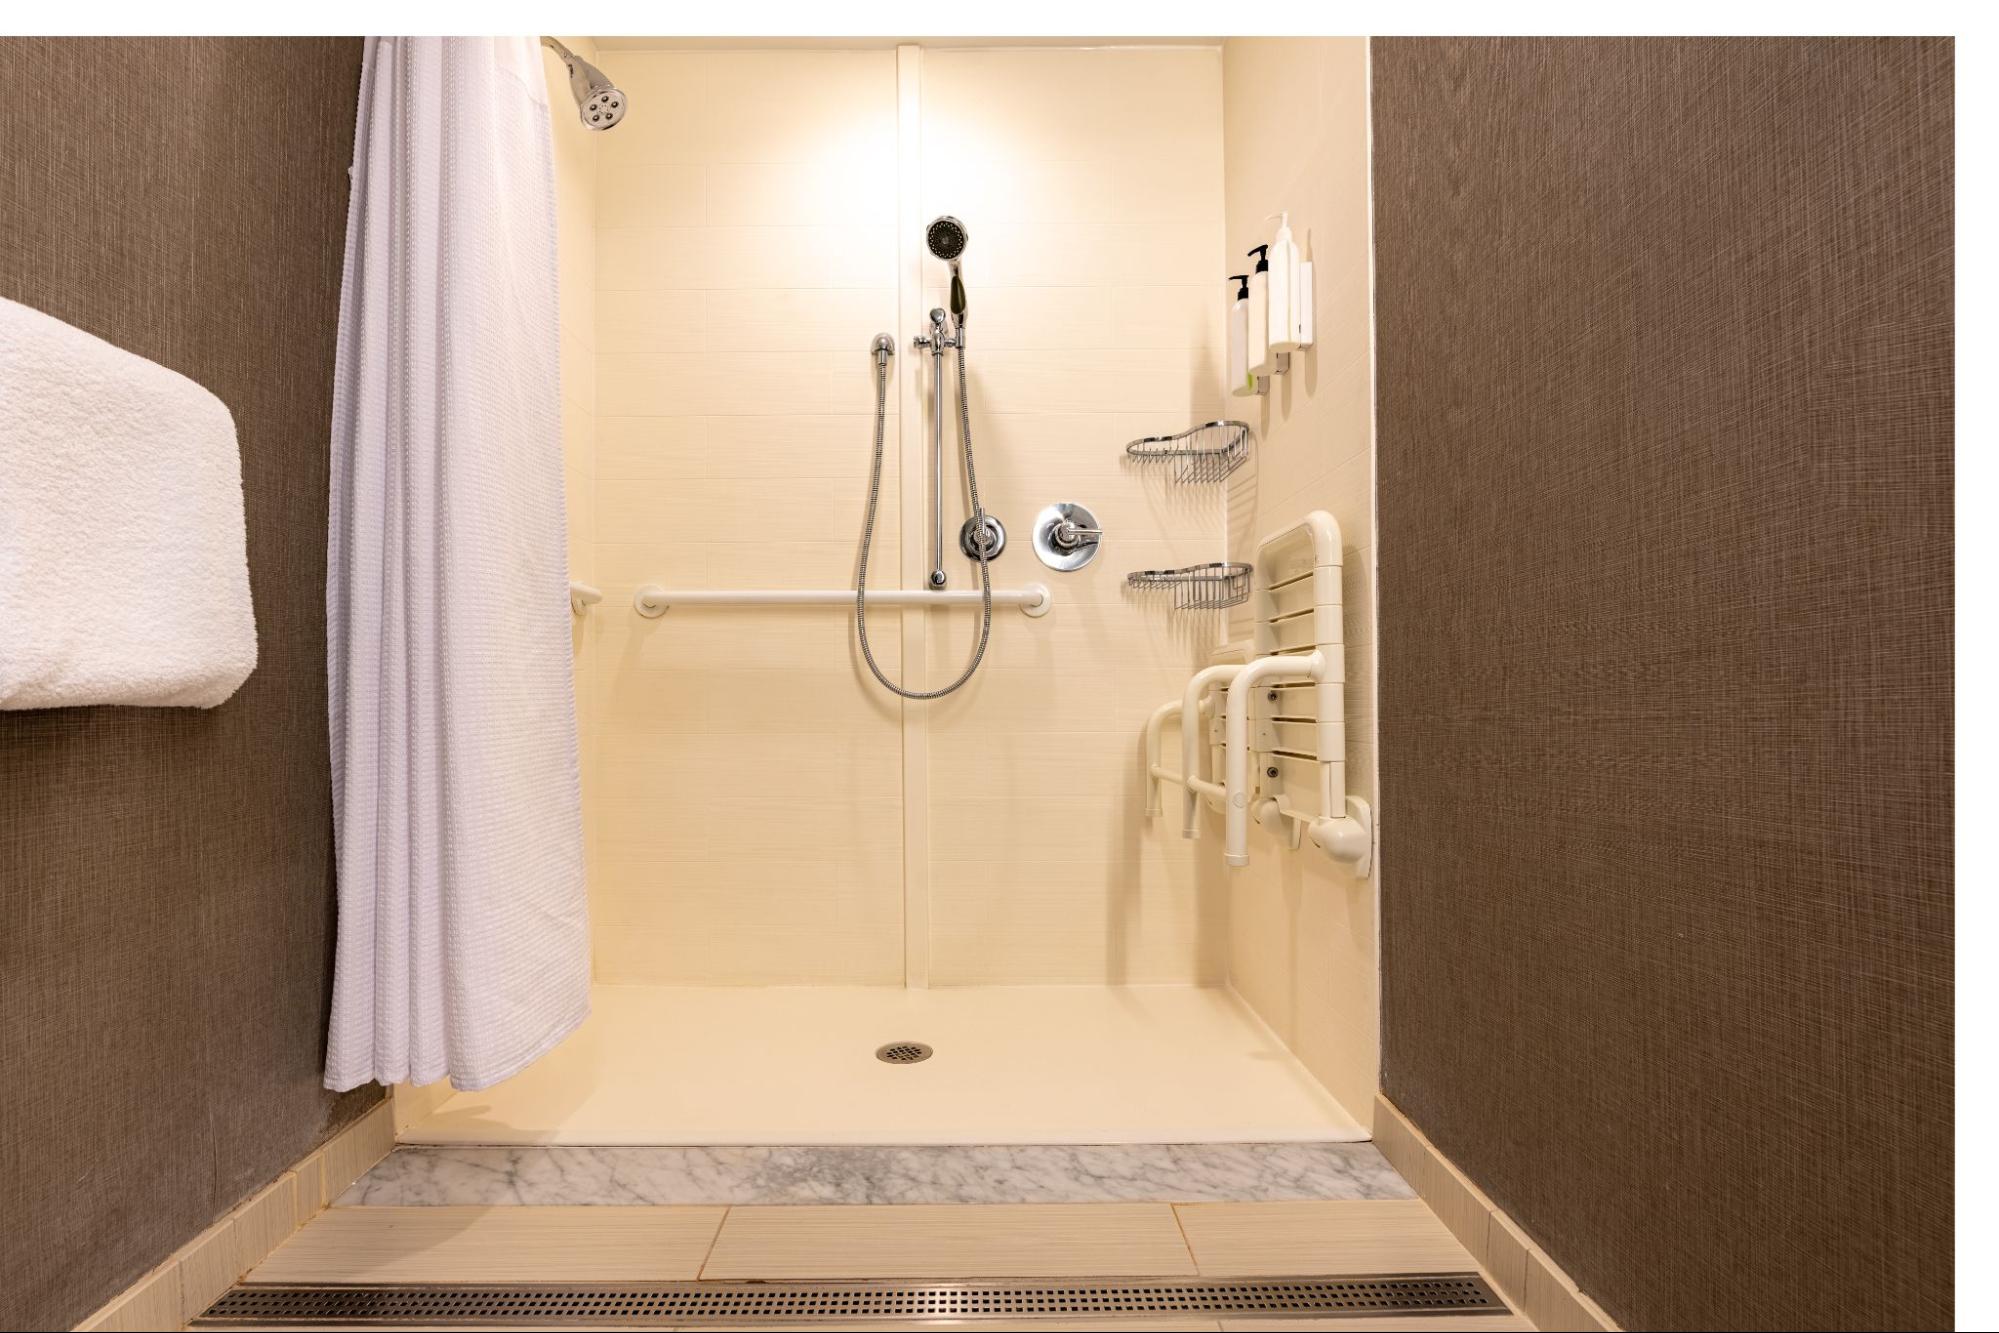
Showers are where older bathrooms can cause the most grief, and that’s exactly where a smart product choice pays off. The ADA shower requirements cover three configurations: a 36-by-36-inch transfer shower, a standard roll-in shower measuring at least 30 by 60 inches, and an alternate roll-in shower measuring 36 by at least 60 inches.
A curbless shower eliminates the threshold entirely, while an ADA-compliant roll-in shower can have a threshold of up to ½ inch. American Bath Enterprises’ low-threshold and barrier-free acrylic systems offer options designed to make shower access easier for wheelchair and walker users.
Our walk-in shower systems include:
- Curbless or low-threshold entry for easier wheelchair and walker access
- Built-in folding or bench seating with seat heights of 17–19 inches on ADA models
- Reinforced walls designed for secure grab bar installation
- Non-porous acrylic surfaces that resist mold and wipe clean
- Made-in-the-USA craftsmanship with components designed for a precise fit
Acrylic surrounds mean no grout lines to scrub and can make for a faster, lower-maintenance renovation.
ADA Bathroom Compliance Checklist
Use this checklist to check your project against the ada bathroom requirements:
- Doorway with at least 32 inches of clear width
- Required clear floor space and turning space
- Toilet seat 17–19 inches high, with centerline 16–18 inches from side wall
- Rear grab bar at least 36 inches long; side grab bar at least 42 inches long and extending at least 54 inches from the rear wall; horizontal bars mounted 33–36 inches high
- Sink rim or counter surface no more than 34 inches high, with required knee and toe clearance
- Protected pipes and accessible faucet controls
- ADA-compliant transfer, standard roll-in, or alternate roll-in shower dimensions, with required seats and grab bars where applicable
- Compliant shower threshold or curbless entry
Use these measurements as a starting point, then check all applicable ADA requirements for your specific bathroom and project.
Explore American Bath Enterprises’ ADA-Compliant Shower Systems
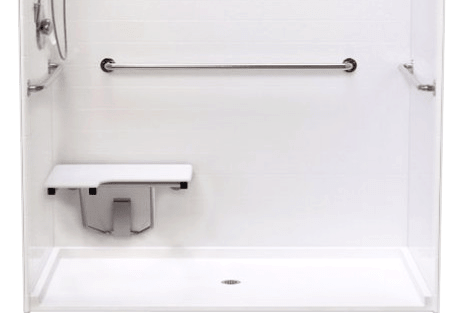
Ready to build a safe, low-maintenance accessible bathroom? Explore American Bath Enterprises’ ADA-compliant shower systems and request a consultation. Our specialists will help homeowners, caregivers, and contractors choose the right barrier-free solution for the space.
Frequently Asked Questions
What is the minimum size for an ADA-compliant bathroom?
There’s no single square-footage rule for an ADA-compliant bathroom. Instead, the space must provide the required clear floor space at accessible fixtures, along with enough room for a wheelchair to turn using either a 60-inch-diameter turning space or a compliant T-shaped turning space. The exact bathroom size depends on the layout, fixture placement, required clearances, and which way the door swings.
How high should grab bars be installed for ADA compliance?
Grab bars must be mounted 33 to 36 inches above the finished floor. Circular grab bars should measure 1.25 to 2 inches in outside diameter and withstand at least 250 pounds of force. Always anchor them into reinforced walls or solid blocking rather than drywall.
Do ADA rules apply to private homes or just commercial buildings?
The ADA legally applies to covered public accommodations, commercial facilities, and state and local government facilities. Private single-family homes used solely as residences generally aren’t subject to ADA design requirements. Plenty of homeowners still follow the 2010 ADA measurements as a safety best practice, especially when planning for aging in place. The numbers provide a useful accessibility target even when they aren’t legally required.
What is the difference between an ADA shower and a regular shower?
An ADA shower meets specific requirements for dimensions, entry thresholds, grab bars, controls, clear floor space, and seating where required, making it easier to roll in or transfer. A standard shower does not have to meet these accessibility requirements and may have a raised curb or lack grab bars and other accessible features. A low-threshold or roll-in design is one of the biggest practical differences.
How much does it cost to make a bathroom ADA compliant?
The cost depends on the scope of the project, including the fixtures you choose and whether you need plumbing, doorway, or layout changes. Replacing a tub or traditional shower with a curbless or low-threshold acrylic shower system can be one part of an accessible bathroom remodel. A consultation will give you a more accurate quote based on your bathroom and the upgrades required.