



ADA Shower Door Requirements: What You Need to Know
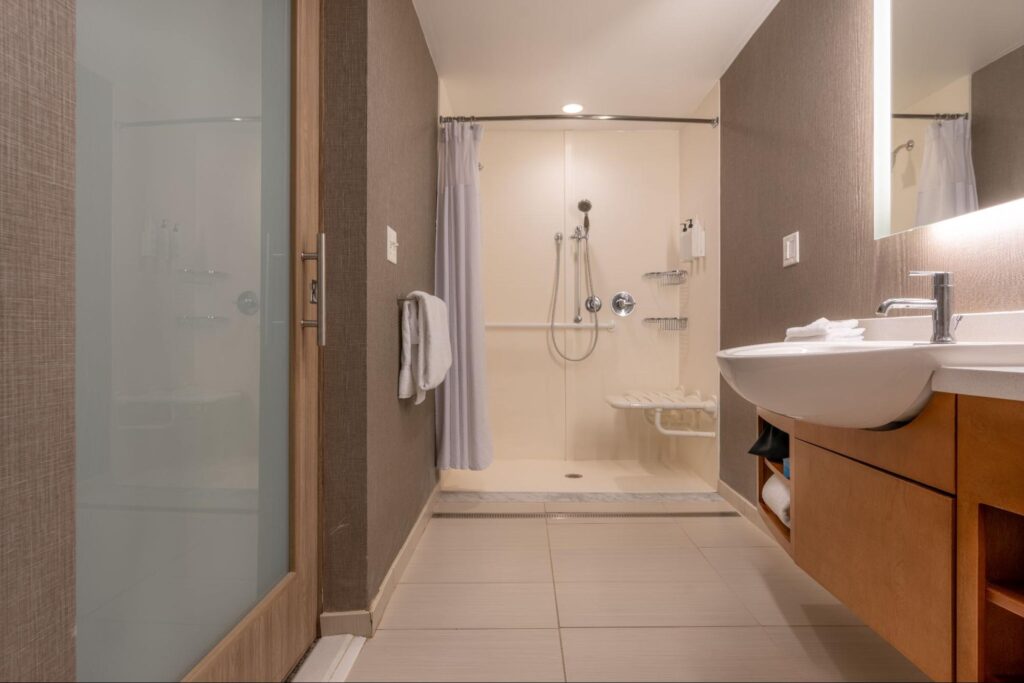
ADA bathroom door requirements for showers specify a minimum 36-inch clear opening, a maximum 0.5-inch threshold, and 60 inches of turning clearance—the three specs that determine whether a shower is truly accessible. If you’re planning an aging-in-place remodel, upgrading a rental property, or helping a family member stay independent at home, these numbers are your starting point, not just suggestions.
Key Takeaways
- ADA shower entries require a minimum 36-inch clear opening width for wheelchair and walker access.
- Thresholds and curbs must be no higher than 0.5 inch, ideally beveled, to reduce trip hazards.
- A 60-inch turning radius is required so wheelchair users can maneuver inside the bathroom.
- Roll-in showers must measure at least 36 inches by 36 inches, with larger sizes strongly recommended.
Why ADA Shower Door Requirements Matter

The 2010 ADA Standards for Accessible Design, published by the U.S. Department of Justice, are the governing framework for accessibility in public and commercial buildings. These standards define how doors, showers, restrooms, and other features must be built to accommodate people with disabilities.
Private single-family homes are generally not legally required to comply. But that doesn’t mean homeowners should ignore these guidelines. Following ADA bathroom door requirements reduces fall risk, makes caregiving easier, and can meaningfully increase resale appeal—especially as the number of Americans ages 65 and older is projected to increase from 58 million in 2022 to 82 million by 2050.
For rental property managers, compliance becomes more pressing. Multi-family housing built after 1991 is subject to the Fair Housing Act’s accessibility requirements, which overlap significantly with ADA standards. Getting your shower enclosure specs right from the start avoids expensive retrofits later.
Key ADA Shower Door Specs at a Glance
The table below summarizes the core ADA shower door and enclosure measurements you’ll encounter during any ADA bathroom remodel.
| Specification | ADA Requirement |
| Minimum clear opening width | 36 inches |
| Maximum threshold / curb height | 0.5 inch (beveled) |
| Turning radius (wheelchair) | 60-inch diameter circle |
| Clear floor space adjacent to entry | 36 × 36 inches minimum |
| Minimum roll-in shower size | 36 × 36 inches (60 × 30 inches recommended) |
| Shower seat height | 17–19 inches from floor |
Each of these specs exists for a specific reason. Here’s what they mean in practical terms.
Minimum Clear Opening Width
The ADA requires a minimum 36-inch clear opening at the shower entry. This measurement refers to the clear space when the door is fully open—not the width of the door panel itself. A standard door panel is typically wider to account for the frame, hardware, and swing path.
For wheelchair users and those using walkers, 36 inches is the functional minimum to enter and exit without assistance. It’s worth confirming this measurement directly in a product’s spec sheet rather than assuming the panel width tells the whole story.
Threshold and Curb Height Requirements
Traditional shower curbs—those 4- to 6-inch raised lips common in older bathrooms—are a serious fall hazard and a flat-out barrier for wheelchair users. The ADA caps threshold and curb height at 0.5 inch, and requires that edge to be beveled rather than vertical to prevent tripping.
This is why zero-threshold shower and roll-in shower designs have become the standard in accessible bathroom remodeling. Eliminating the curb entirely creates a continuous floor surface that a wheelchair can roll across without any vertical obstacle, and it’s the preferred solution when you’re building for long-term accessibility.
Maneuvering Clearance and Turn Radius
A wheelchair needs a 60-inch diameter clear floor space to complete a full turn. Inside the bathroom, this means the area in front of the shower entry—and ideally within a roll-in shower enclosure—should allow that full circle without obstacles.
Picture a 5-foot circle drawn on your bathroom floor. Everything inside that circle needs to be clear: no vanity corners, no toilet, no door swing cutting through the path. When you plan a walk-in shower layout, this turning clearance shapes where the entry should go and how adjacent fixtures need to be positioned.
Other Accessibility Features That Work With Your Shower Door
A compliant shower door is one piece of a larger accessible system. The following features interact directly with how someone enters and uses the shower:
- Grab bars near the entry: Positioned at 33–36 inches from the floor, grab bars give users a secure handhold when stepping in or transferring from a wheelchair.
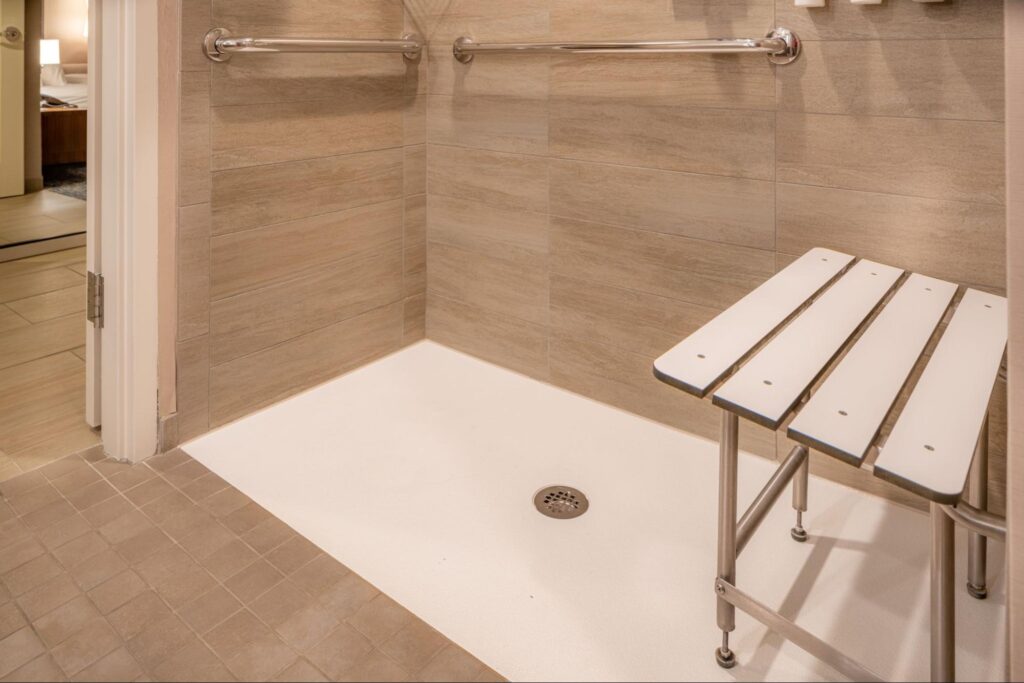
- Fold-down or built-in shower seats: ADA shower seat requirements specify a seat height of 17–19 inches, matching standard wheelchair seat height to make transfers easier and safer.
- ADA-compliant shower pan: The shower floor must slope no more than 1:48 in any direction to allow drainage without creating an unstable surface underfoot.
- Slip-resistant flooring: Textured acrylic or tile with a high coefficient of friction reduces fall risk, especially on wet surfaces.
- Handheld showerhead: Required by ADA at a mounting height of 48 inches maximum, with at least 59 inches of hose length.
None of these features works in isolation. An ADA-compliant door in front of a high-curb shower pan doesn’t solve the access problem. A well-planned ADA shower considers the full picture—door, floor, seat, and hardware—as a connected system.
Choosing an ADA-Compliant Shower System
Knowing the specs is one thing. Finding products that actually meet all of them—and are built to hold up over time—is another.
When evaluating an ADA-compliant shower enclosure, here’s what to prioritize:
- Low- or zero-threshold design. Any shower enclosure marketed as ADA-compatible should have a threshold at or below 0.5 inch. A true zero-threshold shower eliminates the curb entirely and is the most future-proof option, working equally well for walk-in and roll-in shower configurations.
- Correct opening width. Confirm the clear opening—not the panel width—meets the 36-inch minimum. Ask manufacturers for this spec directly rather than assuming it from the overall dimensions.
- Durable, easy-to-clean materials. Acrylic is a practical choice for ADA shower walls and pans. It’s lightweight, non-porous, resists mold and mildew, and holds up well in high-use environments like rental properties or assisted living settings.
- Made in USA manufacturing. Domestic production means tighter quality control, consistent dimensional accuracy, and easier access to technical support—all of which matter when you’re building to a specific accessibility standard.
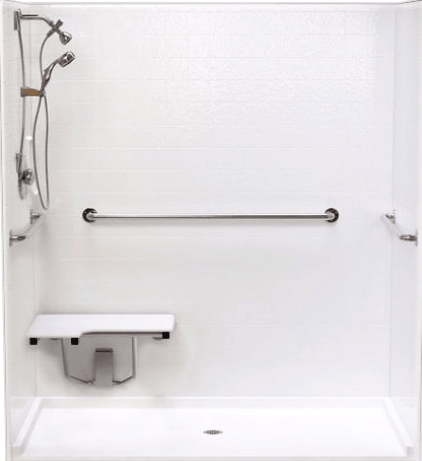
American Bath Enterprises, Inc. manufactures a full line of ADA-compliant shower systems designed around these exact specifications—built in the USA with acrylic construction and available in configurations that fit real bathrooms, not just showroom layouts.
Explore Our ADA-Compliant Shower Systems
Planning an accessible bathroom remodel is more straightforward when you have the right products and the right guidance from the start. Getting it right the first time saves time, money, and unnecessary disruption.
Explore our ADA-compliant shower systems to find configurations that meet the 2010 ADA Standards or contact us directly to speak with a specialist who can walk you through your specific layout, needs, and budget.
Frequently Asked Questions
What is the minimum width for an ADA shower door?
The ADA requires a minimum 36-inch clear opening at the shower entry. This is the usable space when the door is fully open, not the width of the door panel itself. Panels are typically wider to account for frames and hardware. If you’re planning an ADA bathroom remodel, always verify the clear opening measurement with your supplier before ordering.
Can an ADA shower have a curb or threshold?
Yes, but only a very small one. The ADA allows a maximum threshold height of 0.5 inch, and that edge must be beveled rather than vertical. Many accessible shower designs go further and eliminate the curb entirely with a zero-threshold or roll-in configuration—the safest and most functional option, especially for wheelchair users or anyone with significant mobility limitations.
Do ADA shower requirements apply to private homes?
Generally, no—single-family homes are not legally required to meet ADA standards. However, multi-family housing built after 1991 must comply with Fair Housing Act accessibility guidelines, which closely mirror ADA specs. For private homeowners, following ADA bathroom door requirements voluntarily is a smart choice for aging-in-place safety, caregiver ease, and long-term property value.
What size does an ADA roll-in shower need to be?
The ADA specifies a minimum size of 36 inches by 36 inches for a transfer-type shower and 60 inches by 30 inches for a standard roll-in shower. Larger dimensions are strongly recommended where the floor plan allows. A true roll-in shower has no threshold or curb, a slip-resistant floor, a handheld showerhead, and adequate clear floor space outside the entry for wheelchair maneuvering.
Is a frameless shower door required for ADA compliance?
No, the ADA does not require a frameless design. ADA-compliant shower doors can be framed, semi-frameless, or frameless—what matters is the clear opening width, the threshold height, and the absence of hardware or projections that would obstruct entry. That said, frameless designs are often easier to keep clean and can make a tight accessible bathroom feel more open, which is a practical benefit worth considering.